6927 Finian Dr, Wilmington, NC 28409
- $1,085,000
- 4
- BD
- 4
- BA
- 3,886
- SqFt
















- List Price
- $1,085,000
- Status
- ACTIVE UNDER CONTRACT
- MLS#
- 100586382
- Days on Market
- 15
- Year Built
- 1995
- Levels
- Two
- Bedrooms
- 4
- Bathrooms
- 4
- Half-baths
- 1
- Full-baths
- 3
- Living Area
- 3,886
- Acres
- 0.50
- Neighborhood
- Windward Oaks
Property Description
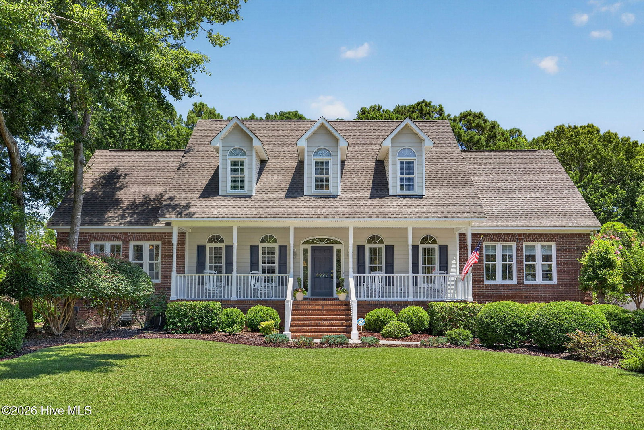
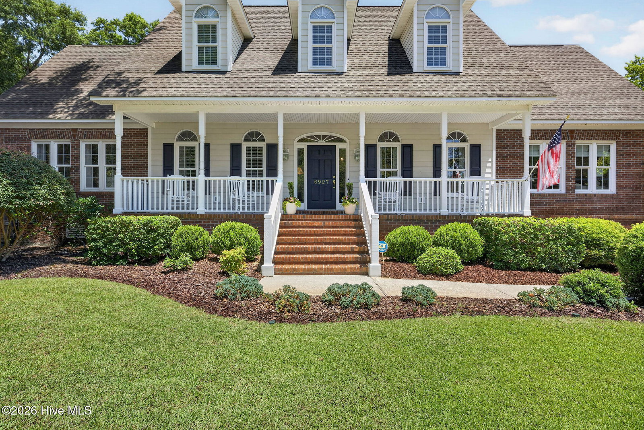
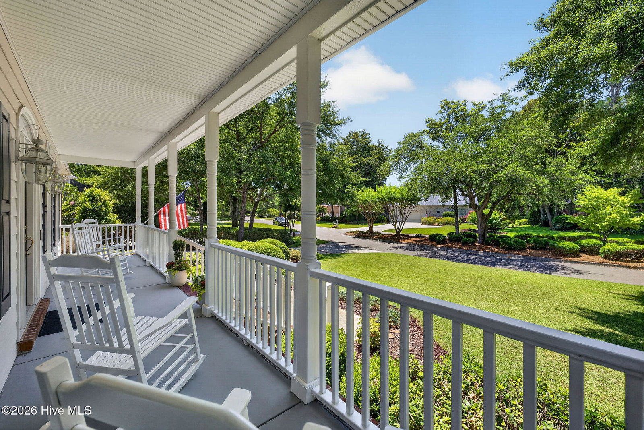
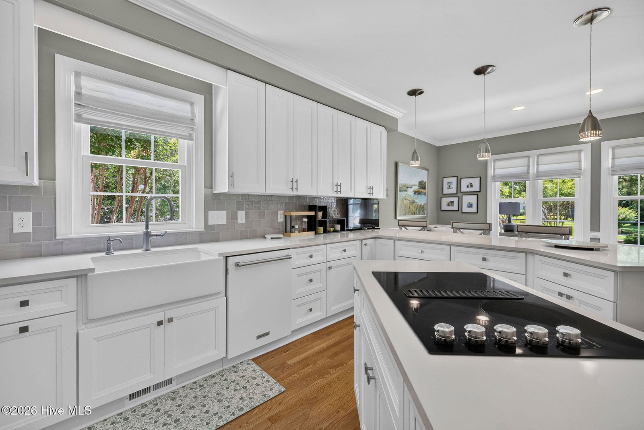
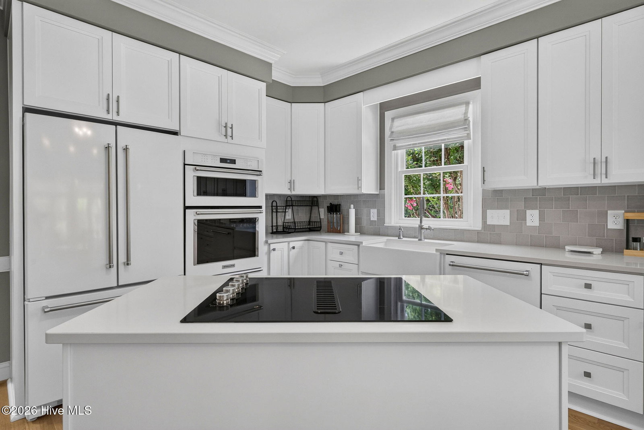
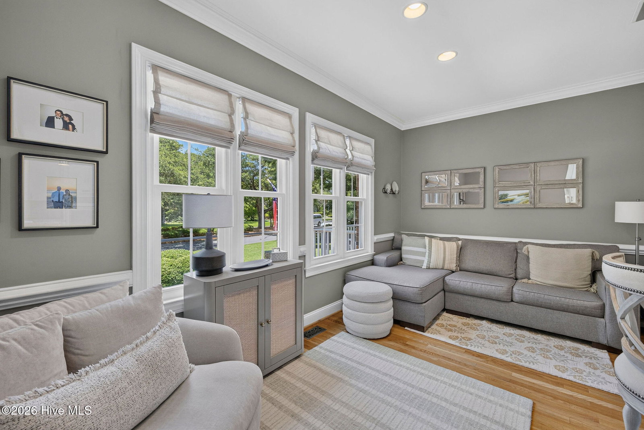
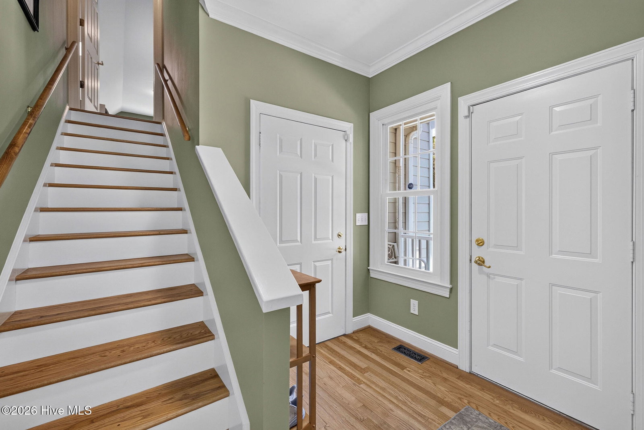
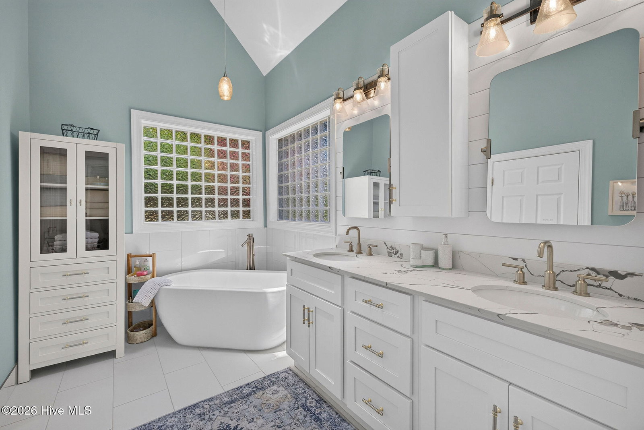
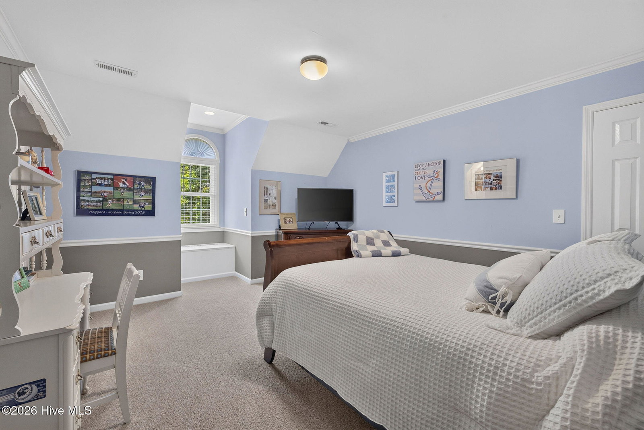
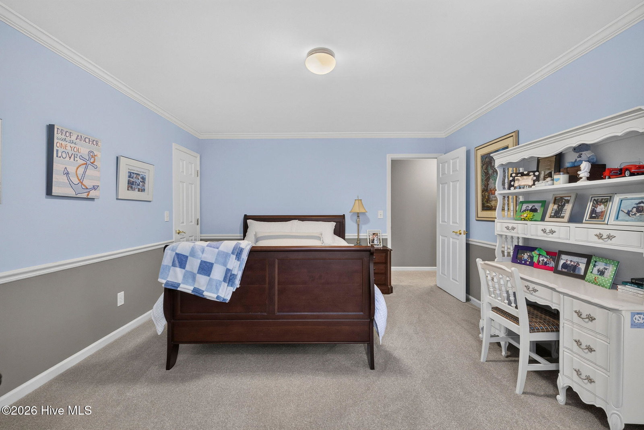
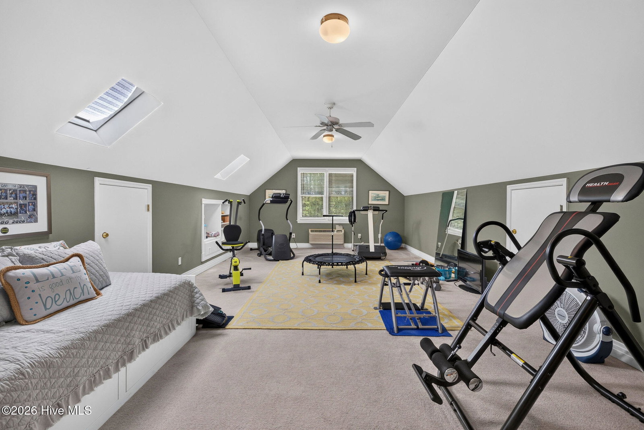
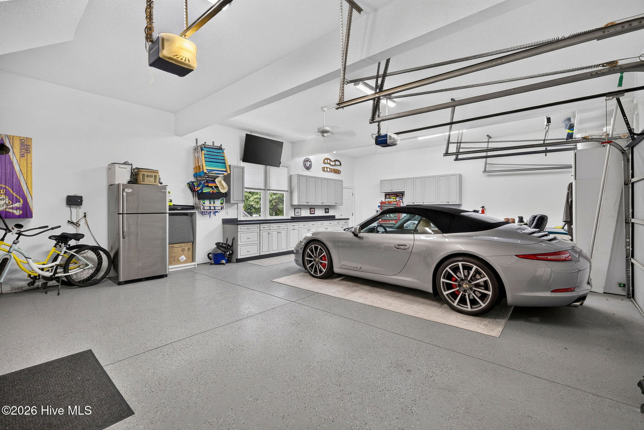
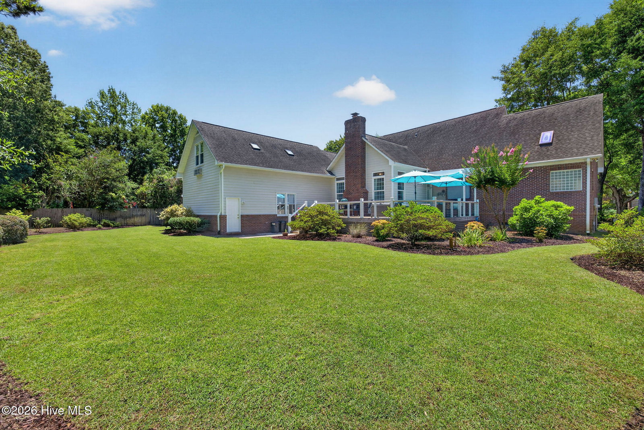
Welcome to refined living in the highly sought-after Windward Oaks community. Offering over 3,800 square feet of beautifully designed living space, this exceptional luxury residence seamlessly blends timeless elegance with everyday comfort. Step inside to discover an inviting open floor plan featuring 4 spacious bedrooms, 3.5 bathrooms, and a large bonus room perfect for a media room, home office, playroom, or guest retreat. The stunning living room serves as the heart of the home, complete with a beautiful, never-used wood-burning fireplace and built-in surround sound speakers, creating the perfect setting for entertaining or relaxing evenings at home. Designed with both style and functionality in mind, the gourmet kitchen boasts an oversized center island, abundant cabinetry, a spacious pantry, and stainless steel appliances--offering ample storage and prep space for any home chef. The elegant dining room showcases classic wainscoting and is complemented by crown molding throughout the home, adding warmth and sophistication to every room. Outside, enjoy a beautifully landscaped yard with mature trees and established greenery, providing both privacy and curb appeal. A spacious three-car garage offers additional convenience and storage. Located in the prestigious Windward Oaks subdivision, this remarkable home offers the perfect balance of luxury, space, and thoughtful design. With upscale finishes, generous living areas, and exceptional attention to detail, 6927 Finian Drive is a rare opportunity to own a truly distinguished home. Luxury. Space. Timeless Elegance. Welcome Home.
Additional Information
- HOA (annual)
- $1,042
- Available Amenities
- Maintenance Common Areas, Street Lights
- Appliances
- Refrigerator
- Interior Features
- Master Downstairs, Walk-In Closet(s), Pantry, Drapes/Blinds, Walk-In Closet(s)
- Cooling
- Central Air
- Heating
- Electric, Forced Air
- Foundation
- Crawl Space
- Roof
- Shingle
- Utilities
- Sewer Connected, Water Available
- Lot Water Features
- Other
- Water
- Public
- Elementary School
- Masonboro Elementary
- Middle School
- Roland Grise
- High School
- Hoggard
Mortgage Calculator
Listing courtesy of RE/MAX Executive.

Copyright 2026 NCRMLS. All rights reserved. North Carolina Regional Multiple Listing Service, (NCRMLS), provides content displayed here (“provided content”) on an “as is” basis and makes no representations or warranties regarding the provided content, including, but not limited to those of non-infringement, timeliness, accuracy, or completeness. Individuals and companies using information presented are responsible for verification and validation of information they utilize and present to their customers and clients. NCRMLS will not be liable for any damage or loss resulting from use of the provided content or the products available through Portals, IDX, VOW, and/or Syndication. Recipients of this information shall not resell, redistribute, reproduce, modify, or otherwise copy any portion thereof without the expressed written consent of NCRMLS.