948 Anchors Bend Way, Wilmington, NC 28411
- $749,000
- 4
- BD
- 3
- BA
- 2,670
- SqFt










- List Price
- $749,000
- Status
- ACTIVE UNDER CONTRACT
- MLS#
- 100581894
- Days on Market
- 1
- Year Built
- 2013
- Levels
- Two
- Bedrooms
- 4
- Bathrooms
- 3
- Half-baths
- 1
- Full-baths
- 2
- Living Area
- 2,670
- Acres
- 0.16
- Neighborhood
- Anchors Bend
Property Description
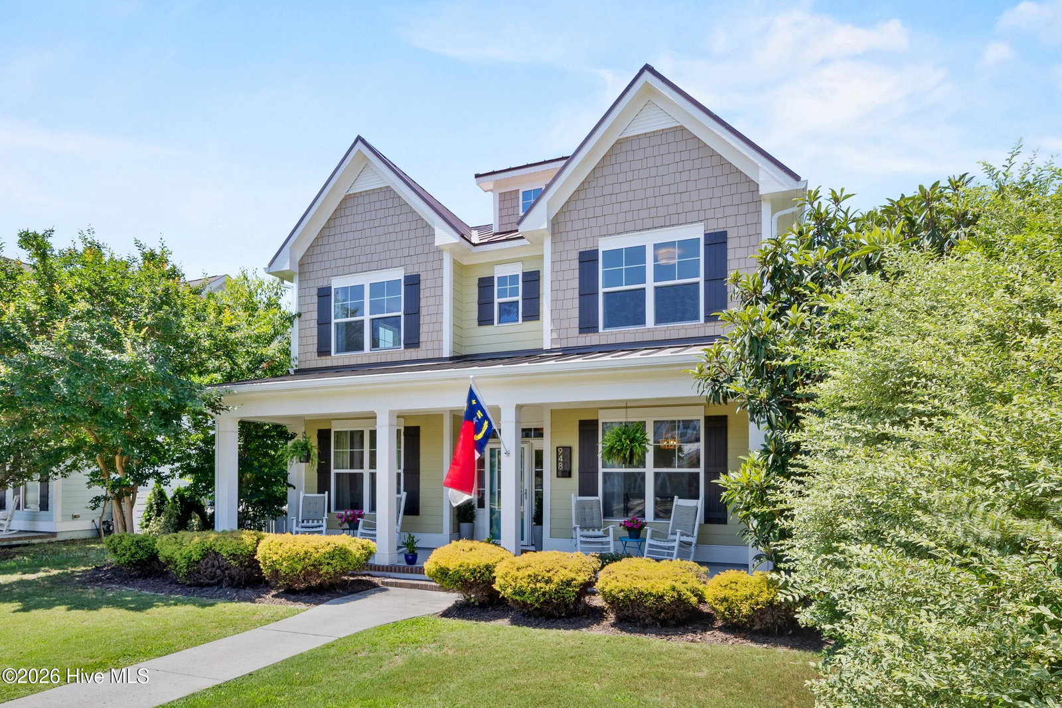
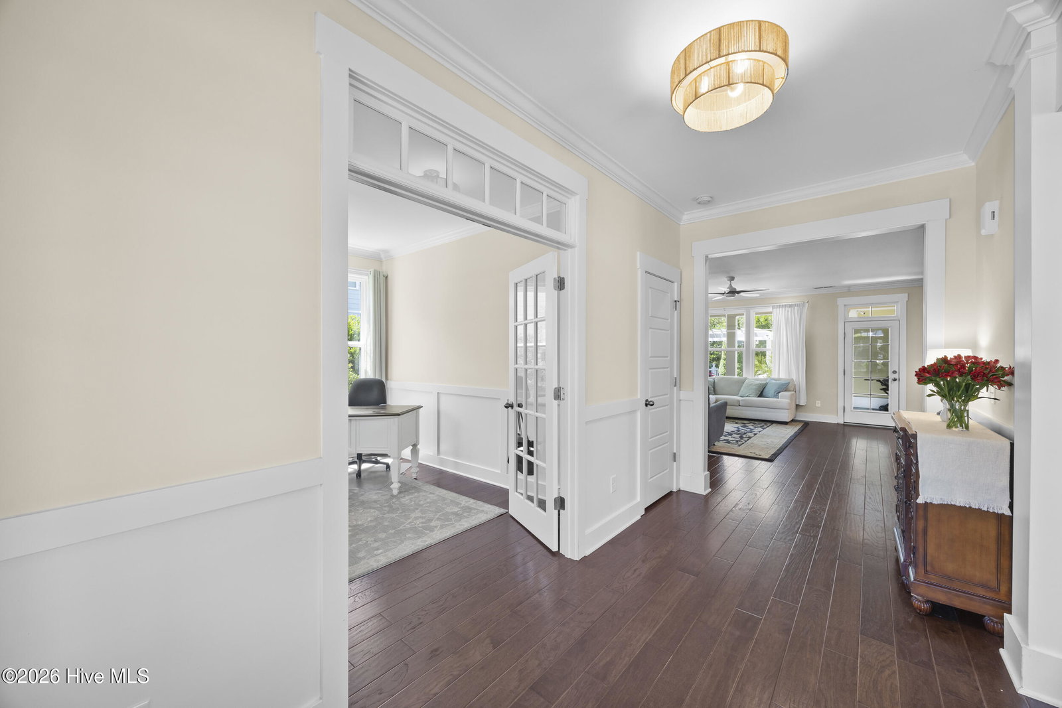
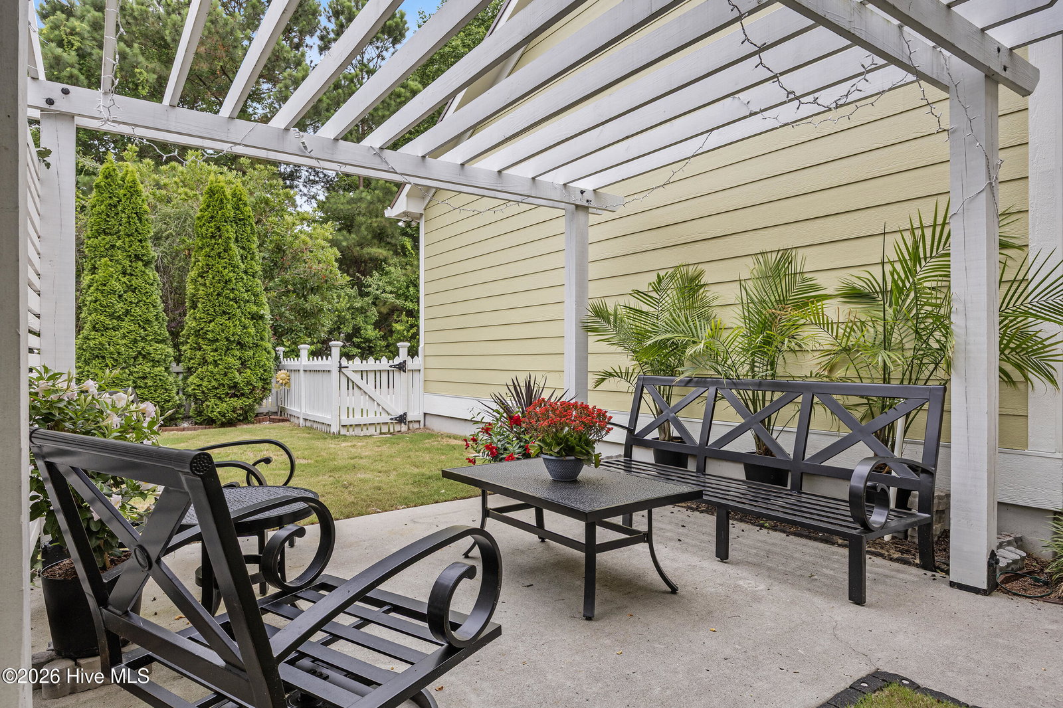
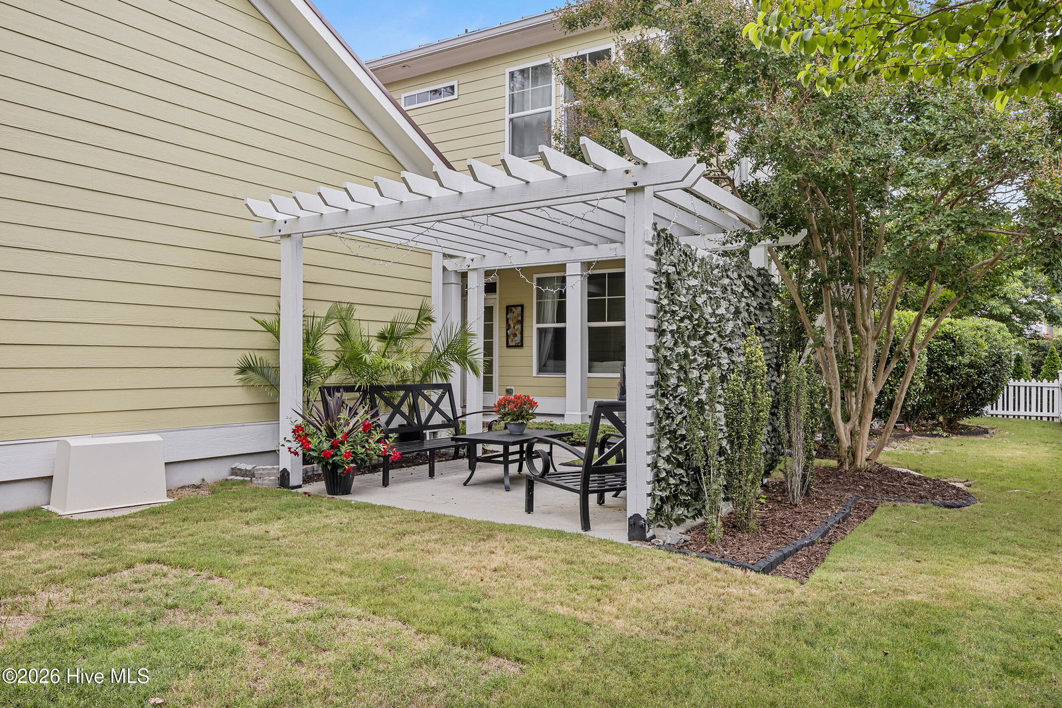
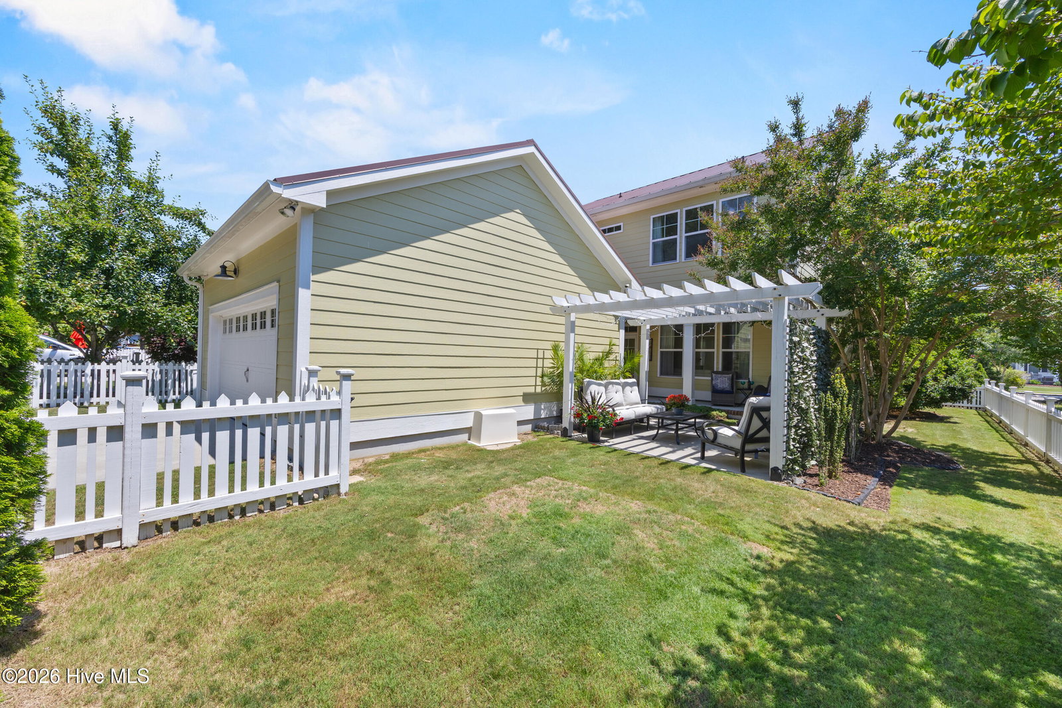
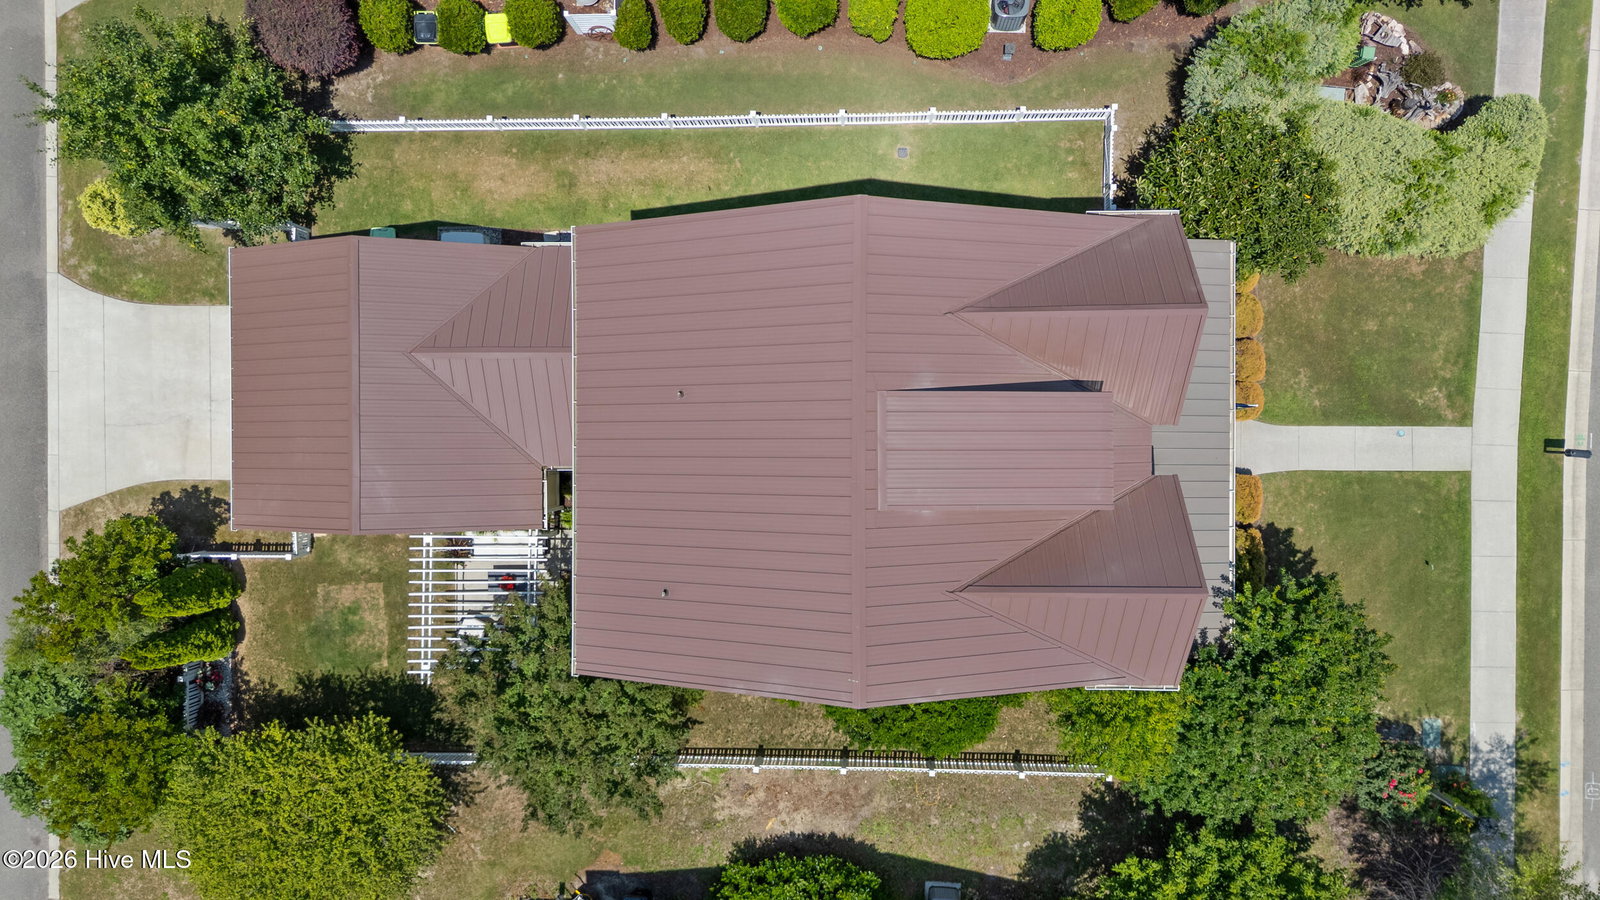
Welcome to 948 Anchors Bend Way, where refined coastal living meets modern elegance. Ideally situated in one of Wilmington's most sought-after communities, this beautifully updated 4-bedroom home is just minutes from Wrightsville Beach, local marinas, Page Creek Preserve, and premier dining. Designed for both luxury and peace of mind, the home features a custom metal roof, 24 kW Generac whole-home generator, high-efficiency Trane HVAC system, fresh paint, updated lighting, new tile finishes, and enhanced outdoor living spaces. Inside, light-filled interiors showcase rich hickory hardwood floors, extensive trim work, tray ceilings, and an open-concept design that balances sophistication with everyday comfort. The spacious kitchen flows seamlessly into the living and dining areas, while a private study with French doors offers the ideal work-from-home retreat. Outside, a welcoming front porch and private backyard space creates the perfect setting for relaxation and entertaining, complete with a custom pergola and covered rear porch. Rare for the community, the property offers an exceptional amount of usable lawn and outdoor space. Residents enjoy resort-style amenities including a pool, clubhouse, and walking trails. A rare opportunity to own a beautifully updated coastal home where luxury, comfort, and peace of mind come together.
Additional Information
- HOA (annual)
- $1,200
- Available Amenities
- Barbecue, Cabana, Community Pool, Picnic Area, Sidewalks, Street Lights, See Remarks
- Appliances
- Gas Cooktop, Built-In Microwave, Washer, Refrigerator, Dryer, Disposal, Dishwasher, Generator
- Interior Features
- Walk-In Closet(s), Vaulted/Cathedral Ceilings, Tray Ceiling(s), High Ceilings, Entrance Foyer, Mud Room, Whole-Home Generator, Wired for Generator, Kitchen Island, Ceiling Fans, Pantry, Walk-In Shower, Drapes/Blinds, Gas Logs, Walk-In Closet(s)
- Cooling
- Central Air
- Heating
- Fireplace, Electric, Forced Air
- Foundation
- Raised, Slab
- Roof
- Metal
- Exterior Features
- Irrigation System, Storm Doors
- Lot Information
- Landscaped, Sprinkler System-Yard, Sprinkler System-Yard
- Utilities
- Sewer Available, Sewer Connected, Water Available, Water Available, High Speed Internet
- Lot Water Features
- Other
- Water
- Public
- Elementary School
- Ogden
- Middle School
- Noble
- High School
- Laney
Mortgage Calculator
Listing courtesy of Coastal Properties.

Copyright 2026 NCRMLS. All rights reserved. North Carolina Regional Multiple Listing Service, (NCRMLS), provides content displayed here (“provided content”) on an “as is” basis and makes no representations or warranties regarding the provided content, including, but not limited to those of non-infringement, timeliness, accuracy, or completeness. Individuals and companies using information presented are responsible for verification and validation of information they utilize and present to their customers and clients. NCRMLS will not be liable for any damage or loss resulting from use of the provided content or the products available through Portals, IDX, VOW, and/or Syndication. Recipients of this information shall not resell, redistribute, reproduce, modify, or otherwise copy any portion thereof without the expressed written consent of NCRMLS.